List Price: $299,000 | $166 per sq.ft. Multi Family
Price Change! Reduced by $10,000 down 3% on August 19th 2026
A 2 Unit Multi Family Home
With 1 One Bedroom Units , 0 - Two Bedroom Units ,1 - Three Bedroom Units on Calendar Brook
Date Listed Friday Jun 26, 2026 | MLS# 5097180
Price Change! Reduced by $10,000 down 3% on August 19th 2026
A 2 Unit Multi Family Home
With 1 One Bedroom Units , 0 - Two Bedroom Units ,1 - Three Bedroom Units on Calendar Brook
Date Listed Friday Jun 26, 2026 | MLS# 5097180

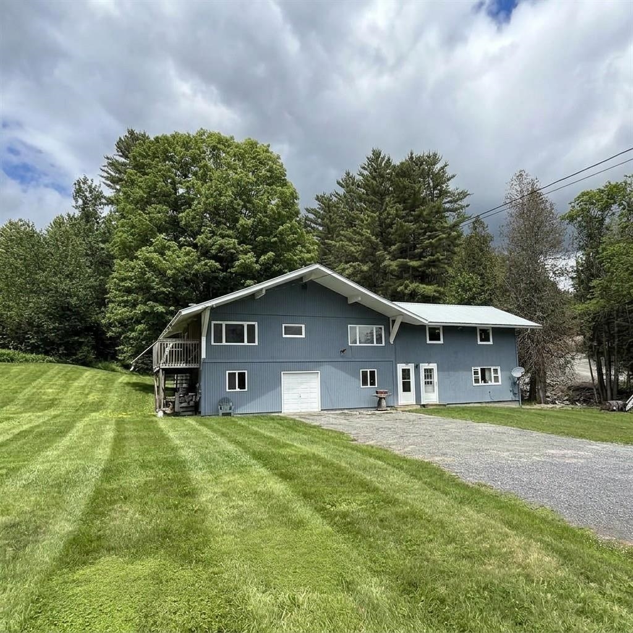
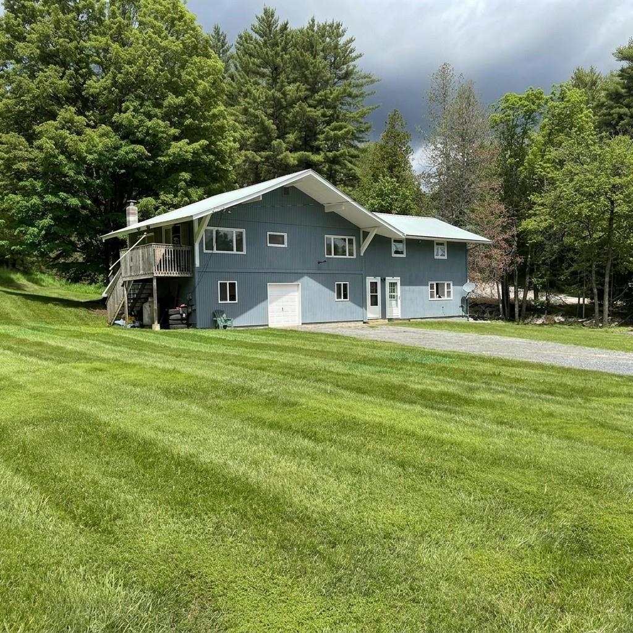
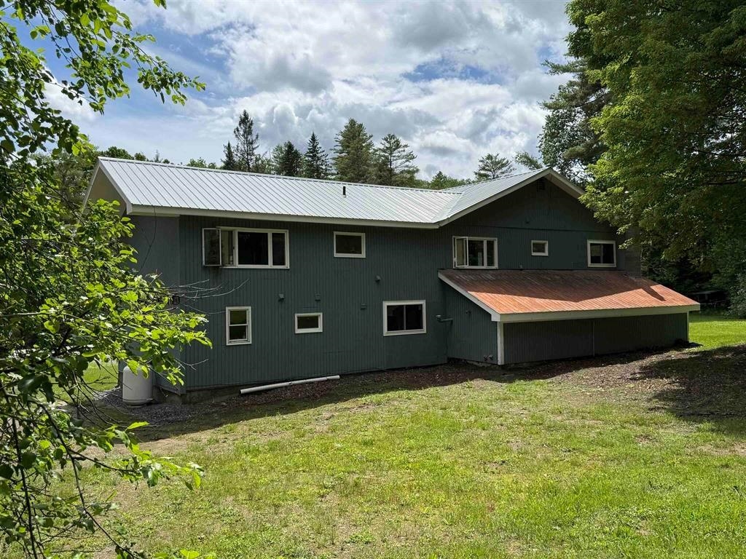
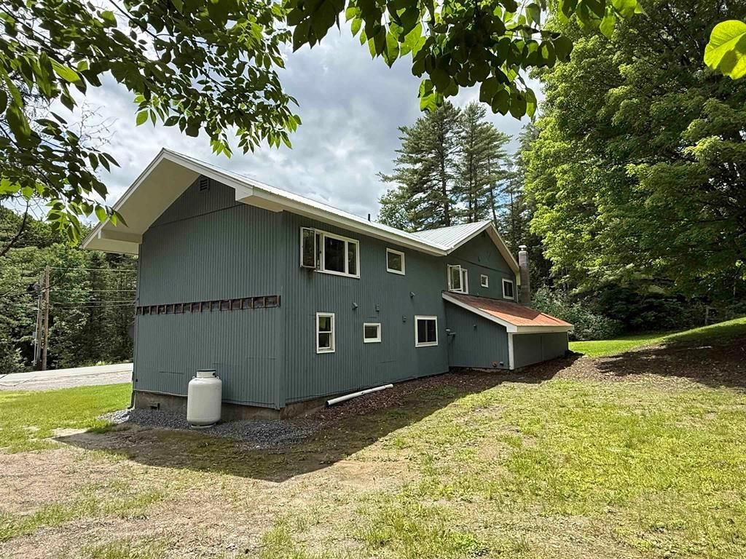
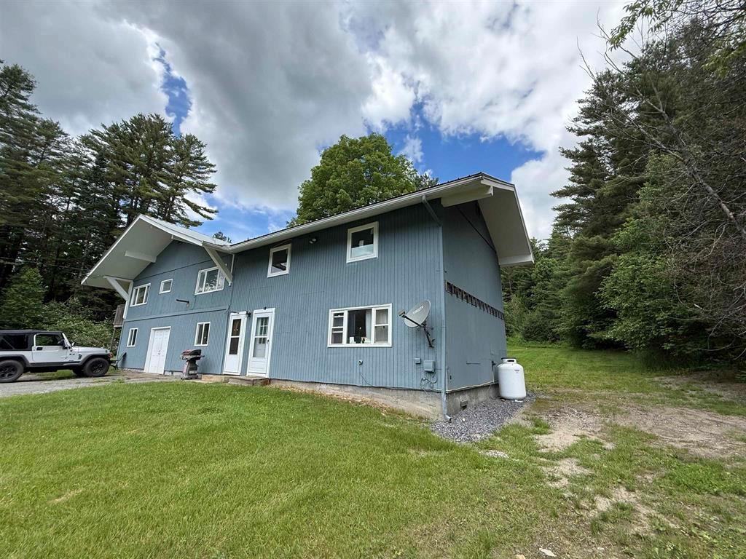
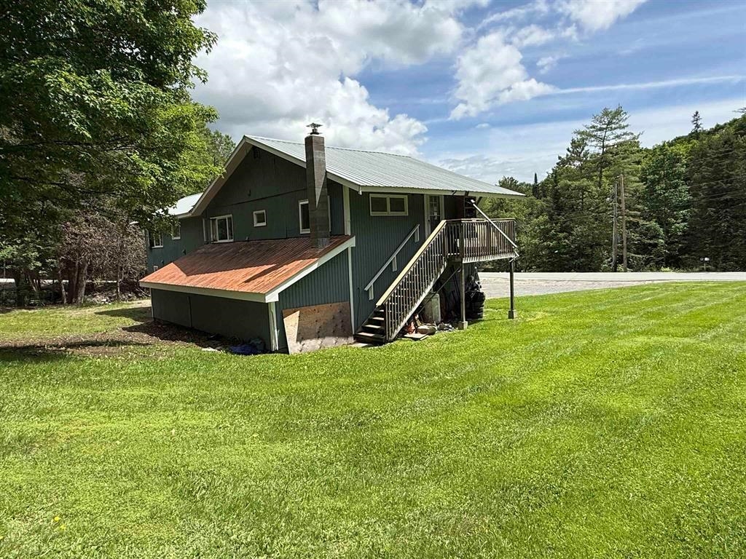
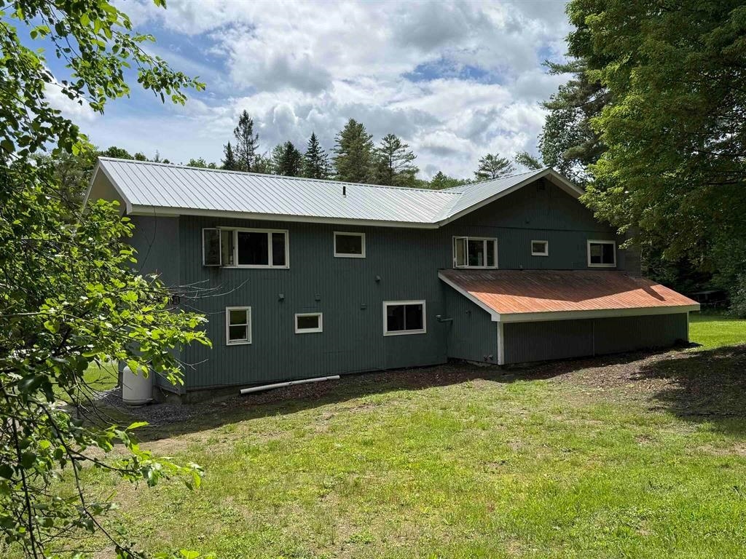
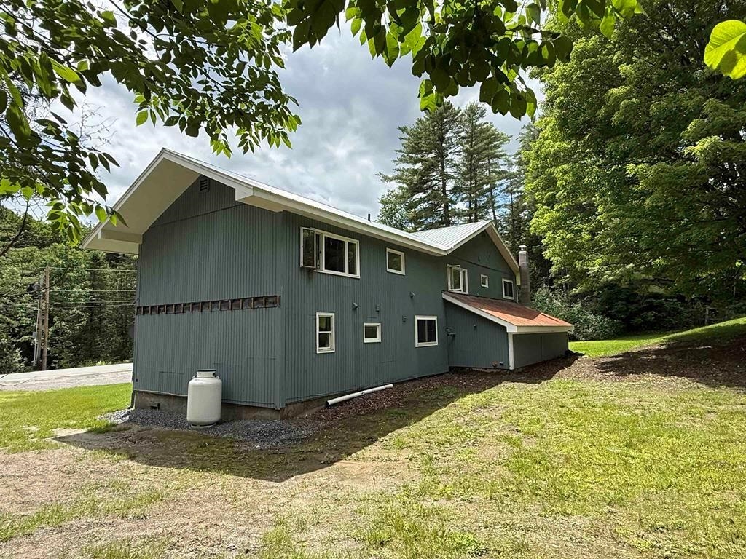
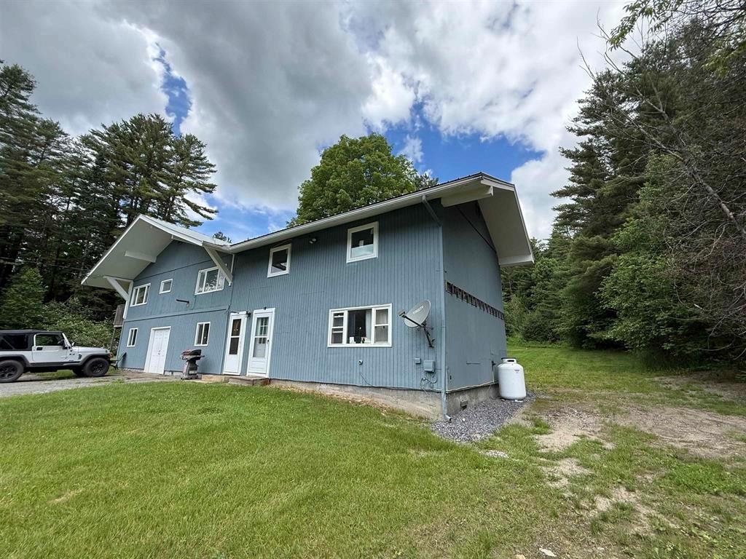
Front Exterior


To see this Listing
Address: 2214 Calendar Brook Road Sutton VT
Listed by Audrey Jackson Parkway Realty
Description:
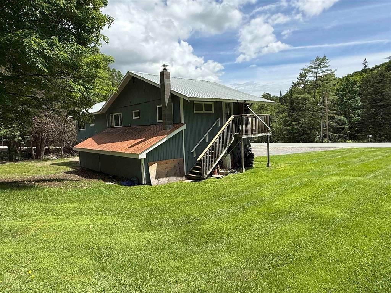
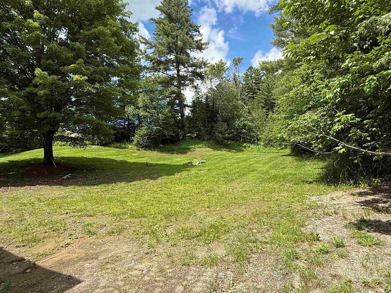
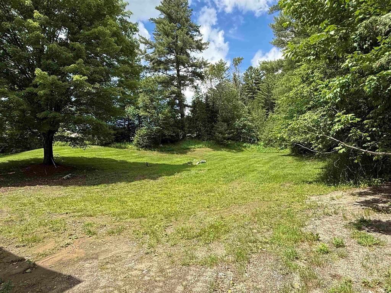
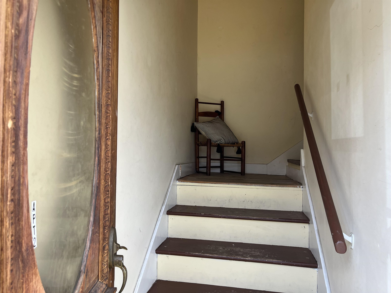
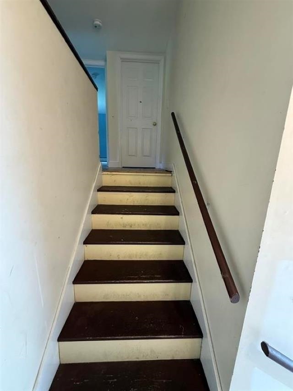
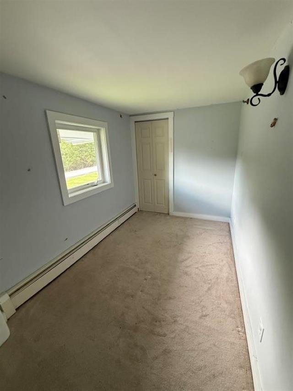
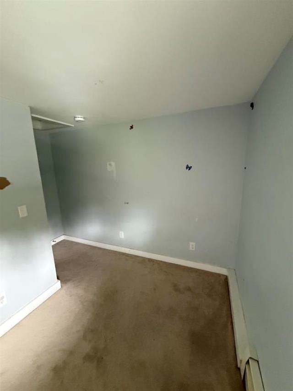
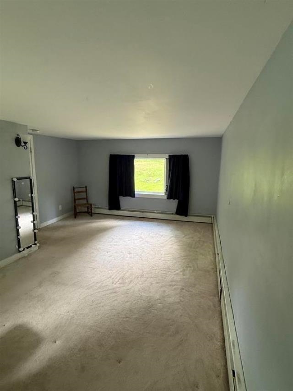
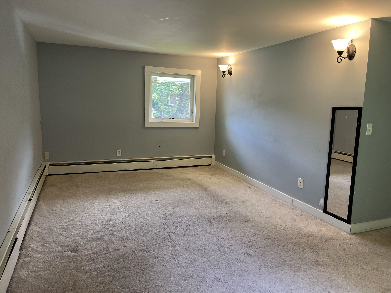
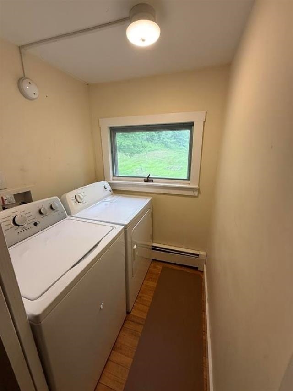
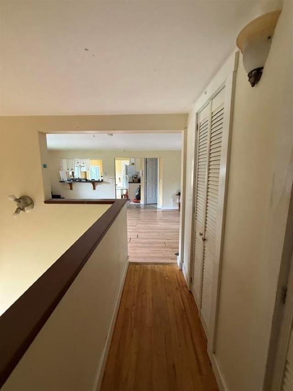
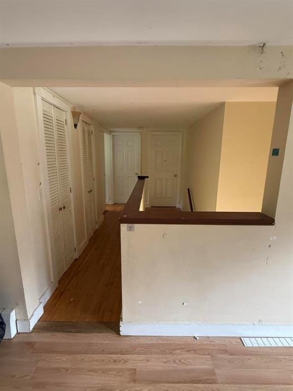
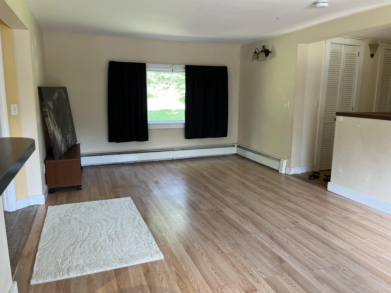
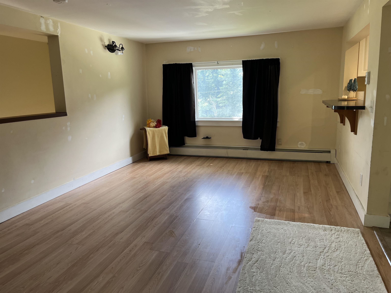
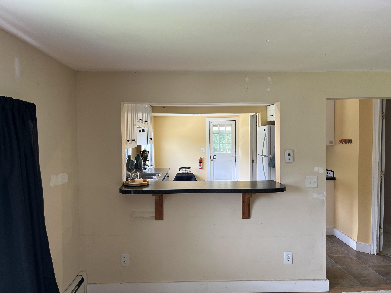
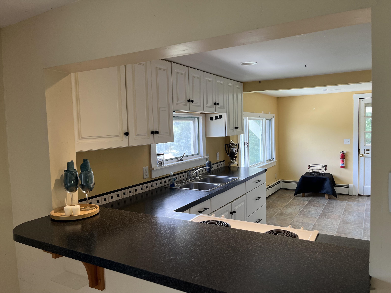
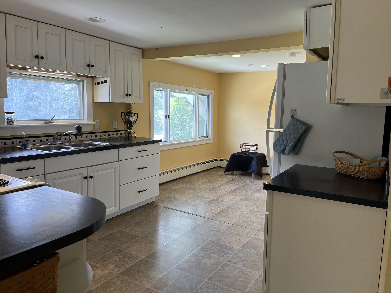
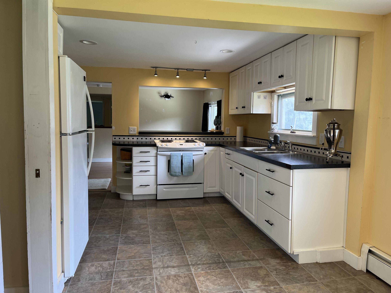
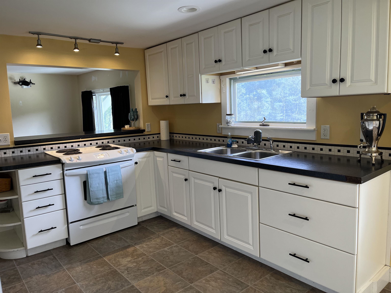
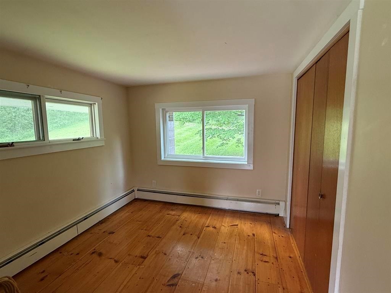
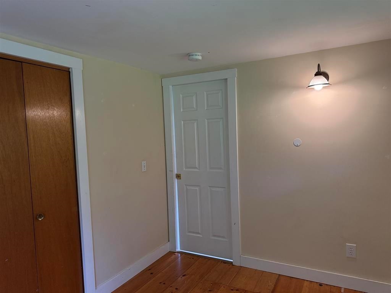
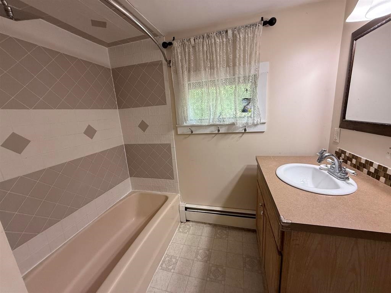
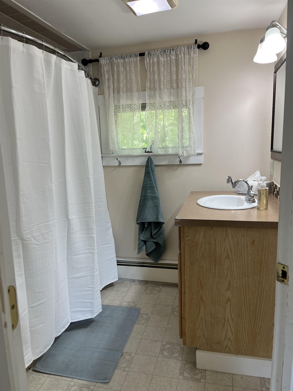
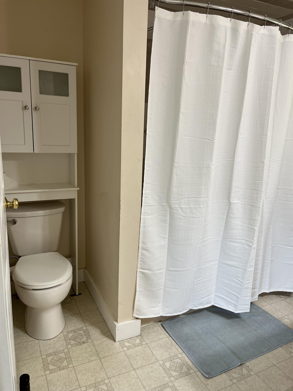
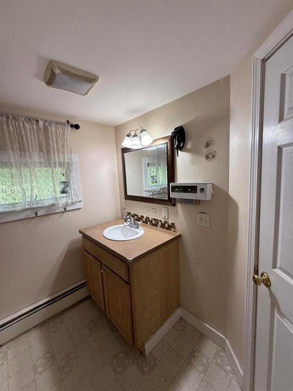
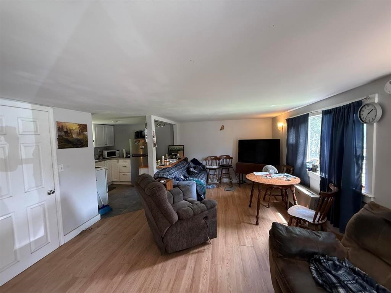
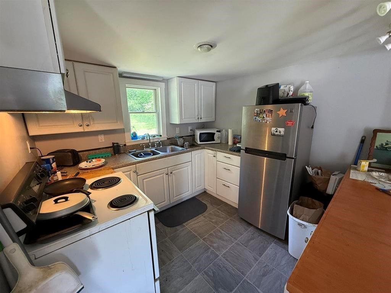
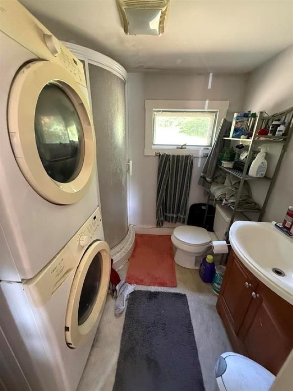
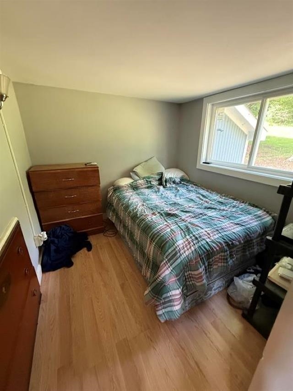
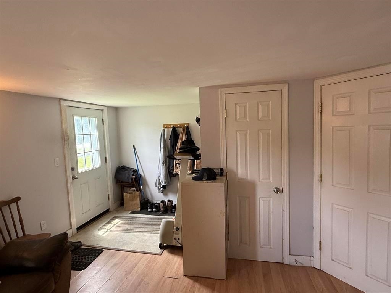
This versatile home offers spacious living quarters on the upper level with an eat-in kitchen, large living room/dining room, 3 bedrooms, a full bath, and a laundry room. The lower level offers a 3 room apartment ideal for elderly parents, grown children or other family members, or to use for a short or long term rental. It also could provide a location for an in home business such as a beauty parlor, professional office, or similar type of home occupation. There is additional space on the lower level for a workshop or garage. The spacious back and side yards are ideal for a garden space, a play area for kids and for gatherings with family and friends. You have a babbling brook on one side of the house and a larger stream (Calendar Brook) just across the road. The property has frontage on both, and the house did not receive any damage from the flooding in the past couple years. Come check out this versatile opportunity.
Annual Expenses
Taxes: $3,255
Taxes: $3,255
Income
Appliances : Water Heater
UNIT 1 INFORMATION
Beds: 1
Baths: 1
Rooms: 3
Sq.Ft.: 600
Level: 1
Info : Appliances Included,Dryer,Heat,Electric Range,Refrigerator,Storage,Washer
Rent : 700.00 Monthly
Lease Term : Month to Month
Signed Lease : No
Status : Month to Month
UNIT 2 INFORMATION
Beds: 3
Baths: 1
Rooms: 7
Sq.Ft.: 1200
Level: 2
Signed Lease : No
Construction: T1-11 Exterior
Year Built: 1969
Style: Raised Ranch
Floors | Stories: 2
No. Elevators:
Total Sq.Ft. Finished: 2400
Above Grade Sq.Ft.: 1800
Year Built: 1969
Style: Raised Ranch
Floors | Stories: 2
No. Elevators:
Total Sq.Ft. Finished: 2400
Above Grade Sq.Ft.: 1800
Exterior Color: Blue
Roof: Corrugated | Metal
Seasonal: No
Roof: Corrugated | Metal
Seasonal: No
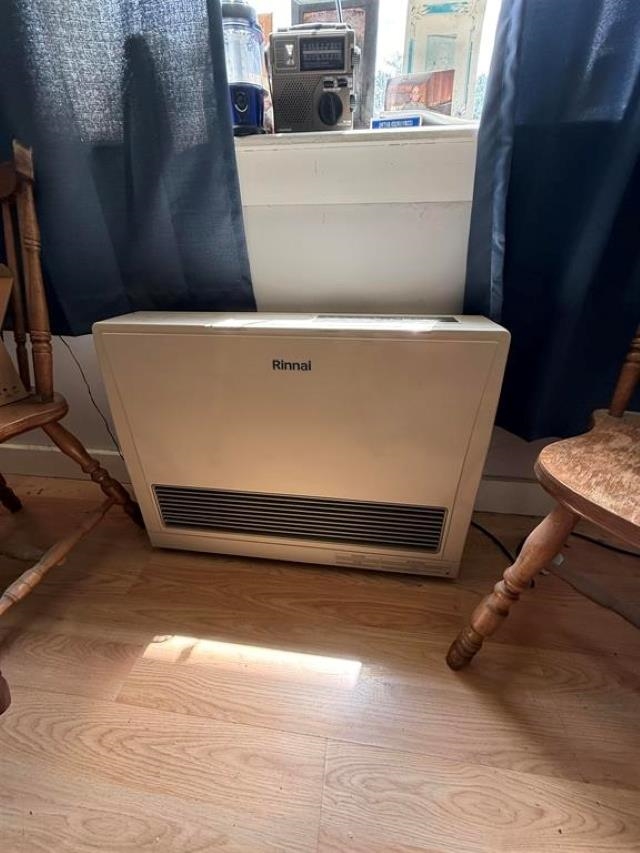
Heating: Propane | Oil | Baseboard | Hot Water | Monitor Type
Cooling: None
Electric: Circuit Breaker(s)
Utilities: Cable Available | Propane | Telephone Available
Electric Meters:
Water: Drilled Well | On-Site Well Exists
Sewer: On-Site Septic Exists
Cooling: None
Electric: Circuit Breaker(s)
Utilities: Cable Available | Propane | Telephone Available
Electric Meters:
Water: Drilled Well | On-Site Well Exists
Sewer: On-Site Septic Exists
Land Information
Corner | Country Setting | Major Road Frontage | Near Skiing | Rural
Lot size: 3.5 acres
Zoned: Residential)
Surveyed: Unk
Flood Zone: No
Road Frontage: 396
Driveway: Gravel
Corner | Country Setting | Major Road Frontage | Near Skiing | Rural
Lot size: 3.5 acres
Zoned: Residential)
Surveyed: Unk
Flood Zone: No
Road Frontage: 396
Driveway: Gravel
Additional Information
Easement - No
Taxes $3,255
Assesed Value Not Reported
Easement - No
Taxes $3,255
Assesed Value Not Reported
Schools
School District: Kingdom East
Elementary School: Sutton School
Middle School: Sutton Village School
High School: Choice
School District: Kingdom East
Elementary School: Sutton School
Middle School: Sutton Village School
High School: Choice
